

Renovating a garage isn’t just about fresh paint and shiny floors—it’s a full-scale project ranging from a quick refresh to a full-blown transformation. Whether you’re carving out space for a new workshop, upgrading storage, or converting it into a livable room, the time it takes to get from dusty to done varies more than most people expect.
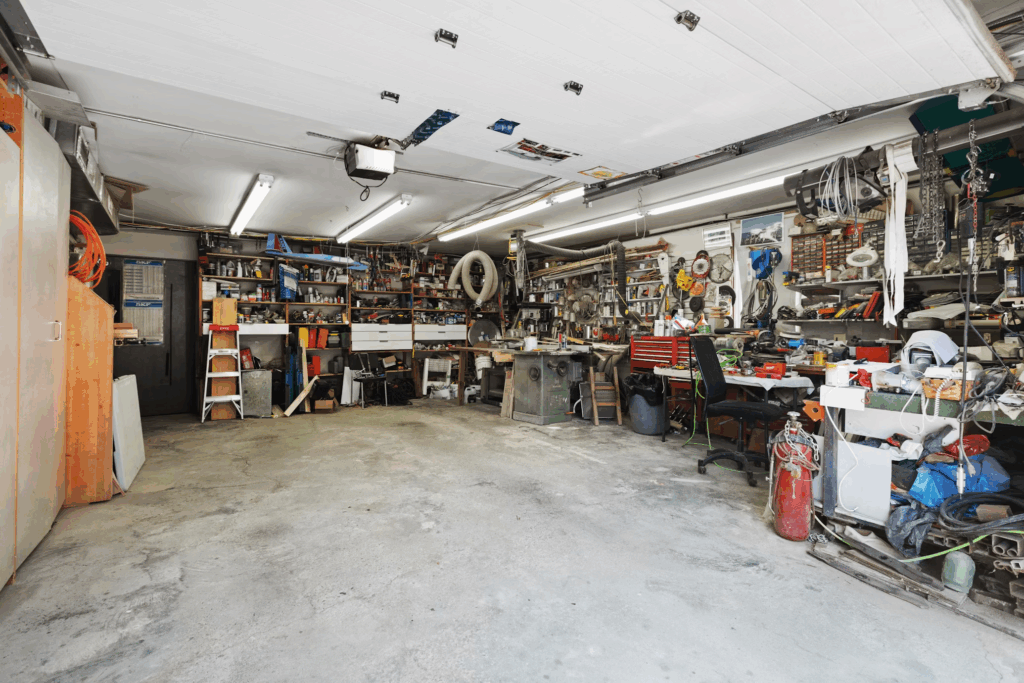
The timeline hinges on square footage, project goals, and even what month you start. If you’re wondering what’s realistic, this breakdown will give you a clearer picture of how long it takes to turn a garage into something new.
If you’re exploring garage renovations Melbourne locals trust, look at this website for inspiration, tips, and realistic timelines.
Project Scope Determines Duration
One-Car Garage Renovation Timeline
A one-car garage generally offers limited square footage, making renovation quicker and easier than larger spaces. In a standard renovation, where no major structural or mechanical changes are needed, work takes approximately 7 to 14 days. This includes straightforward tasks such as:
- Interior wall painting
- Installing new storage shelving or racks
- Upgrading lighting fixtures
- Cleaning or sealing the floor with a concrete polish or epoxy finish
However, even a small garage can become time-consuming if you opt for more advanced upgrades.
Two-Car Garage Renovation Timeline
Larger garages naturally demand more work, time, and resources. Renovating a two-car garage, particularly one over 500 square feet, typically spans 4 to 6 weeks for basic to moderate upgrades. This timeline accommodates the increased surface area that needs attention and the likely need for additional labour for tasks like:
- Extensive wall repairs or additions
- Running new electrical lines for more outlets or higher load capacity
- Resurfacing or replacing a larger floor area
If the renovation project includes significant overhauls, such as integrating HVAC systems, plumbing for bathrooms or laundry areas, and custom-built cabinetry and finishes, the process may extend to 8 to 12 weeks or more. These larger projects also typically require multiple inspections and sign-offs from local building authorities, further influencing the timeline.
Phase-by-Phase Breakdown
Understanding the chronological sequence of a garage renovation can help set realistic expectations. Here’s a more detailed look at each stage:
Planning And Design (1–2 Weeks)
This initial stage is crucial for aligning vision with feasibility. During this phase:
- You meet with contractors or designers to discuss goals and ideas.
- Floor plans are drafted and revised.
- Materials, finishes, and appliances are selected.
- Budgets are confirmed.
Some homeowners may spend more time here, particularly if they seek custom features or designer input. This stage often overlaps with the permitting process.
Permitting (1–4 Weeks)
Projects involving significant changes, such as plumbing, electrical systems, or changes to structural layout, require permits from your local council or municipality. Depending on local regulations, permit approval can take a few days to several weeks. This step ensures the work meets building codes and safety standards.
Demolition (1–5 Days)
Demolition includes removing:
- Existing drywall or ceiling panels
- Old flooring materials
- Obsolete garage doors or windows
- Unused shelving and fixtures
If demolition uncovers hidden issues, such as mould, termite damage, or foundation cracks, this phase may be extended to address those problems before moving forward.
Structural Work (1–2 Weeks)
Structural changes involve any foundation, support beams, or framing modifications. This can include:
- Adding or removing walls
- Reinforcing ceiling joists
- Adjusting the floor slope for drainage
More intensive foundation changes—like levelling the floor or correcting drainage—could add an extra week or two to the schedule.
Electrical And Plumbing (1–2 Weeks)
At this point, contractors begin laying out electrical wiring, installing outlets and switches, and setting up any required plumbing. This is essential for projects that include:
- New lighting plans
- Garage-to-living space conversions
- Utility sinks or laundry setups
Inspections from local authorities are often needed during this phase. Depending on availability, each inspection may take 2–3 additional days.
Insulation And Drywall (3–7 Days)
With rough-ins completed and passed, the next steps are to insulate walls and install drywall. The timeline here varies:
- Basic insulation and drywall in a one-car garage can be done in 2–3 days.
- Larger garages or soundproofing projects can extend to a full week.
Drywall mudding and sanding require drying time between coats, adding to the duration.
Flooring And Painting (1–2 Weeks)
Garage flooring is often finished with epoxy coatings, vinyl tiles, or sealed concrete. Each has unique requirements:
- Epoxy needs time to cure—usually 72 hours minimum.
- Painted walls may need multiple coats; drying time depends on ventilation and humidity.
This stage also includes ceiling painting and minor trim touch-ups.
Cabinetry And Fixtures (3–5 Days)
Once painting and flooring are done, it’s time to install:
- Built-in storage units
- Wall-mounted tools or racks
- Workbenches
- Utility sinks or compact appliances
If custom furniture or cabinets are included, delays can occur due to fabrication and delivery schedules, especially during peak seasons.
Seasonal Factors That Influence Timelines
The time of year is pivotal in how fast your garage renovation progresses. Here’s how:
- Summer offers optimal conditions for drying paint and setting concrete quickly. Longer daylight hours also allow teams to work more productively.
- Winter presents challenges like slower curing times, heating constraints, and limited access to exterior work zones due to snow or rain.
- Spring and Autumn are ideal for all-around work. These seasons combine good weather with more flexible contractor availability compared to summer.
Material Availability And Delivery
One of the more unpredictable aspects of any renovation is the timely arrival of materials. Delays in receiving:
- Custom cabinetry
- Imported tiles or flooring
- Unique lighting or fixtures
Can throw off a carefully planned timeline by days or even weeks. To mitigate this:
- Order critical materials early in the planning stage.
- Opt for locally sourced alternatives when possible.
- Work with contractors who have trusted supplier networks to minimise backorders.
Contractor Availability
Your project’s schedule also depends on whether contractors are available when you’re ready to begin. The spring and summer months are especially busy for the construction industry. Unless you’ve booked in advance, you might face delays of:
- Several weeks to begin work
- Reduced labour availability, especially for skilled trades like electricians and plumbers
Booking your renovation during off-peak months (like late autumn or early winter) can sometimes accelerate timelines and reduce costs.
Dealing With Unexpected Delays
Even well-planned projects can face unforeseen obstacles, including:
- Hidden structural damage behind walls
- Pest infestations, such as termites or rodents
- Unpermitted past renovations that don’t meet code
- Changes in client preferences after work begins.
To prepare, build a 10–20% buffer into your renovation schedule. Minor hiccups won’t derail the entire timeline, and you’ll reduce the stress associated with shifting deadlines.
Customisation Impacts Time
Adding custom touches to your garage space enhances the final look and functionality, but typically requires extra consultation, design, and fabrication time. These add-ons can include:
- Full interior design integration (2–4 weeks)
- Custom woodwork or storage cabinetry (1–2 weeks)
- Specialised lighting systems (2–3 days)
The more customisation you want, the more likely your timeline will shift, so consider these additions during the planning phase.
Conclusion
So, how long does a garage renovation take? It all depends on how much you plan to do. Simple updates can be completed in under two weeks, while comprehensive transformations take two to four months.
The key to a successful renovation lies in thorough planning, clear communication with contractors, and being prepared for the unexpected. By factoring in the scale of work, seasonal influences, material lead times, and labour availability, you’ll be well-equipped to navigate the process smoothly and efficiently.
Frequently Asked Questions
Can I Live In My House While The Garage Is Being Renovated?
Yes, in most cases, you can stay at home during a garage renovation, especially if the work is isolated from your main living areas.
However, expect some noise, dust, and possible disruptions to parking or access. If the renovation includes converting the garage into a living space with plumbing or HVAC upgrades, temporary water or power shutoffs might occur. Communicate with your contractor in advance to plan around any major inconveniences.
Do I Need Permits For A Garage Renovation?
Permits are usually required if your renovation involves structural changes, electrical rewiring, plumbing installation, or converting the garage into a habitable space. However, permits are typically not necessary for cosmetic updates like painting or shelving. Before starting, check with your local council or municipality to avoid delays or fines. Your contractor can often help navigate the permit process.
How Much Should I Budget For A Garage Renovation?
Budgets vary widely based on the garage’s size and the extent. A basic refresh might cost a few thousand dollars, while a full conversion into a living area can climb into the tens of thousands. Custom features, upgraded materials, and unexpected repairs can increase the total. To stay on track, set a realistic budget and include a 10–20% buffer for surprises.